
Open House

Listing Tools

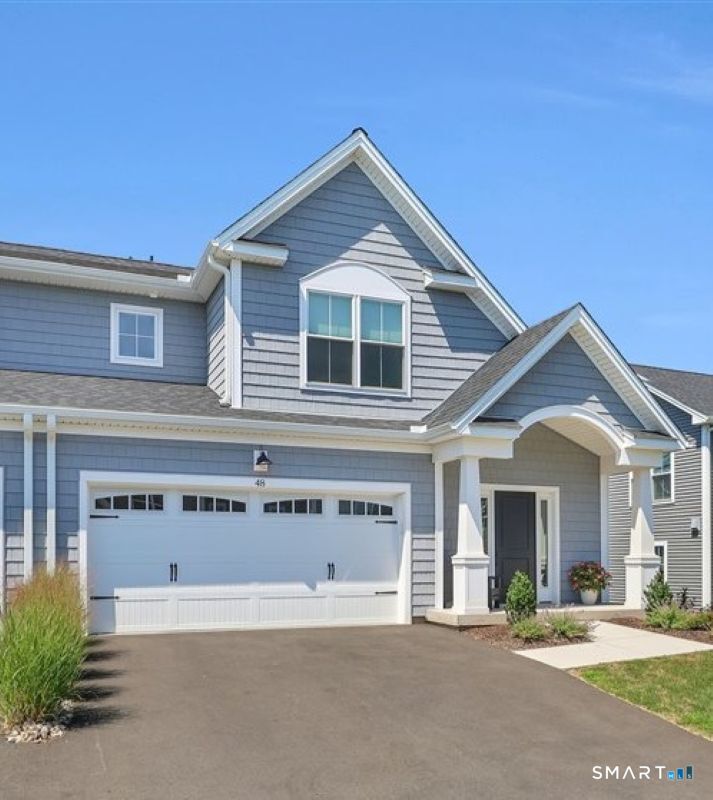
Three levels of finished space and a layout that works the way you want it to. This 2024-built carriage home at The Reserve at Stonebridge Crossing gives you nearly 3,000 square feet with everything already done. The foyer, with its double-stacked crown molding, opens to a vaulted great room and a kitchen built to impress, with a stained contrasting island, upgraded cabinetry, and Frigidaire Professional appliances. Engineered hardwood runs through the main level and upstairs. Behind the main-level primary suite door you'll find a tray ceiling, two spacious closets, a double vanity, a floor to ceiling tiled walk-in shower and upgraded laundry hookups. Upstairs, two more bedrooms share a full bath, with a dedicated study, an open loft and a second laundry area with utility sink completing the level. Downstairs, 525 square feet of finished lower level with a full bath is ready to become a media room, rec room, gym or guest suite. Out back, a composite deck for enjoying a cup of coffee or evening beverage, plus an attached garage and added electronic blinds on the main level. Landscaping, irrigation, snow removal and grounds care are handled for you. The community pavilion has gas grills, tables and a fire pit, and a walking loop winds through the neighborhood. Quick highway access makes the commute simple to shopping, restaurants and more. This carriage home offers value and lifestyle that makes living easy. Schedule your showing today.

Property Details of 48 Soderman Way, Unit 48

Map Location

Driving Directions

Listed by Bobbi McGirr of Berkshire Hathaway NE Prop. ((860) 705-2480)

The data relating to real estate for sale on this website appears in part through the SmartMLS Internet Data Exchange program, a voluntary cooperative exchange of property listing data between licensed real estate brokerage firms, and is provided by SmartMLS through a licensing agreement. Listing information is from various brokers who participate in the SmartMLS IDX program and not all listings may be visible on the site. The property information being provided on or through the website is for the personal, non-commercial use of consumers and such information may not be used for any purpose other than to identify prospective properties consumers may be interested in purchasing. Some properties which appear for sale on the website may no longer be available because they are for instance, under contract, sold or are no longer being offered for sale. Property information displayed is deemed reliable but is not guaranteed. Copyright 2026 SmartMLS, Inc.

Hi there! How can we help you?

Contact us using the form below or give us a call.

Send Us A Message:

I agree to receive marketing and customer service calls and text messages from Ferrigno-Storrs, REALTORS LLC.. To opt out, you can reply 'stop' at any time or click the unsubscribe link in the emails. Consent is not a condition of purchase. Msg/data rates may apply. Msg frequency varies. Privacy Policy.

Do not fill in this field:

This site is protected by reCAPTCHA and the Google Privacy Policy and Terms of Service apply.

Hi there! How can we help you?

Contact us using the form below or give us a call.

Send Us A Message:

Do not fill in this field:

This site is protected by reCAPTCHA and the Google Privacy Policy and Terms of Service apply.

Hi there! How can we help you?

Contact us using the form below or give us a call.

Send Us A Message:

Do not fill in this field:

This site is protected by reCAPTCHA and the Google Privacy Policy and Terms of Service apply.

Do not fill in this field:

This site is protected by reCAPTCHA and the Google Privacy Policy and Terms of Service apply.

Do not fill in this field:

This site is protected by reCAPTCHA and the Google Privacy Policy and Terms of Service apply.

Do not fill in this field:

This site is protected by reCAPTCHA and the Google Privacy Policy and Terms of Service apply.

$

Do not fill in this field:

This site is protected by reCAPTCHA and the Google Privacy Policy and Terms of Service apply.